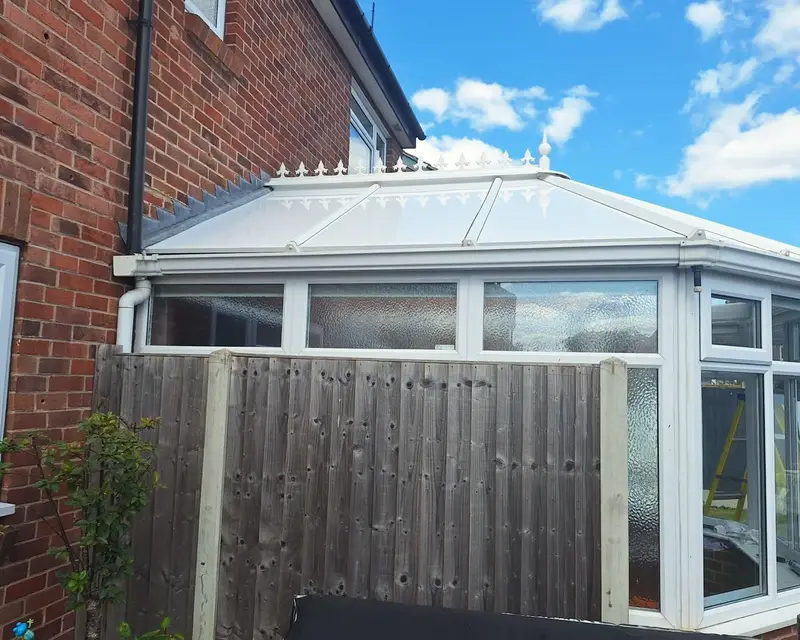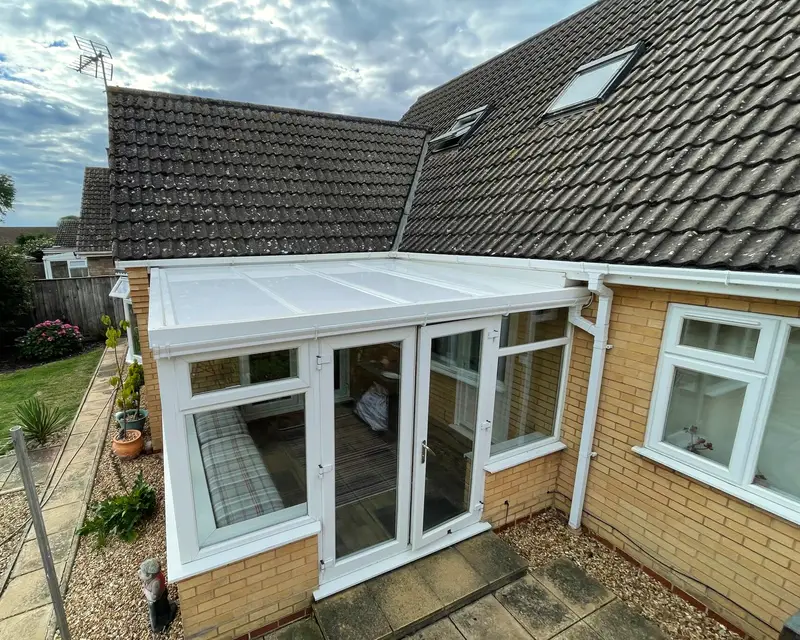
What makes a gable end
A gable end conservatory has a front that rises straight up to a point, like the end wall of a house, instead of sloping back towards the ridge. The roof has two slopes, left and right, joined by one ridge, which stretches from the brickwork at the back to the peak of that front triangle. There are no hips and no hub.
Inside, the ceiling feels high and open, because the roof does not dip down at the front. That height is the main reason people choose a gable, and it often comes with a pitch steeper than other shapes. If your front slopes back at the corners, you have an Edwardian rather than a gable.
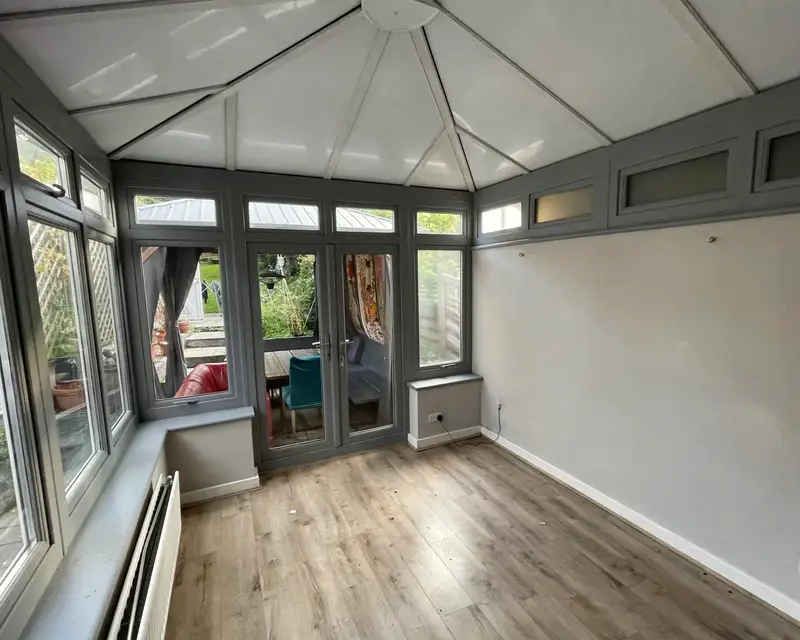
How the panels go onto two slopes and a gable
Structurally a gable is quite tidy. The two slopes are long rectangles, so each panel is one unbroken length, ridge at the top and gutter at the bottom, with no wedges to cut except where the slopes meet the gable frame at the front.
Building a gable end panel roof
- Strip and checkOld sheets off; the ridge, the gable frame and the eaves beams along each side are checked for straightness.
- House wall flashingA new flashing is sealed into the brickwork where the back of the roof meets the house.
- Two slopes of panelsStraight lengths from ridge to gutter on each side, sealed along every bar.
- The front edgeWhere the slopes meet the gable frame, a trim covers the panel ends and seals them to the frame.
- Ridge cap and guttersA cap runs the full length of the ridge; gutters run along both sides to downpipes.
Typical sizes and guide prices
Gables tend to be built on the larger side, because the shape looks best with some depth. Medium is the most common band, and large is not unusual on detached houses.
The prices below include fitting and removing the old roof, before extras like a roof light or LED spotlights. After the free survey you get a fixed figure in writing. All bands and shapes are on our guide prices page.
| Floor area | Example | Guide price from | |
|---|---|---|---|
| Small | up to 12 m² | 3 m by 3 m | £3,350 |
| Medium | 12 to 25 m² | 4.5 m by 4 m | £4,500 |
| Large | over 25 m² | 6 m by 4.5 m | £5,600 |
The overheating angle: tall roof, tall glass
A gable collects heat in two ways. The roof slopes are steep and large for the floor they cover, so there is a lot of clear roofing facing the sky. And the glass triangle at the front faces the garden squarely; if the garden is to the south or west, it takes the sun nearly flat on through the afternoon and evening.
The high ceiling helps a little, because hot air rises well above head height. It also means there is a big volume of hot air up there by mid afternoon, with nowhere to go unless the roof has vents. Our model room averages 33°C at 3pm in July under polycarbonate, 34°C under glass and 25°C under panels. See the hour by hour version for your town on the Comfort Calendar.
What it looks like when it is done
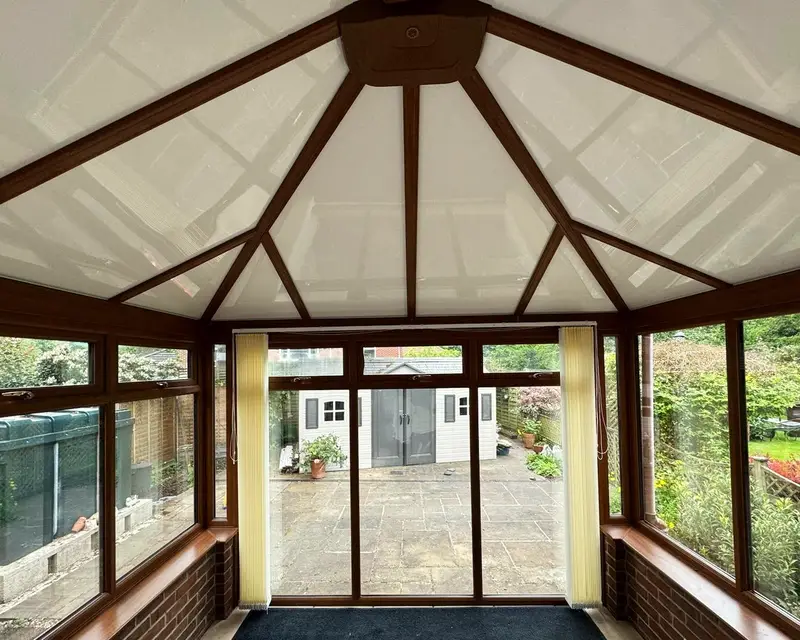
From the garden, a gable with a panel roof reads a little like a small extension with a glass front, especially in anthracite grey or with an oak effect frame. Inside, the ceiling keeps its full height and follows the two slopes up to the ridge, and the gable glass becomes the main source of daylight. LED spotlights along the slopes light the room in the evening; a roof light on each slope brings in more daylight if you want it. Finishes are on colours and finishes.
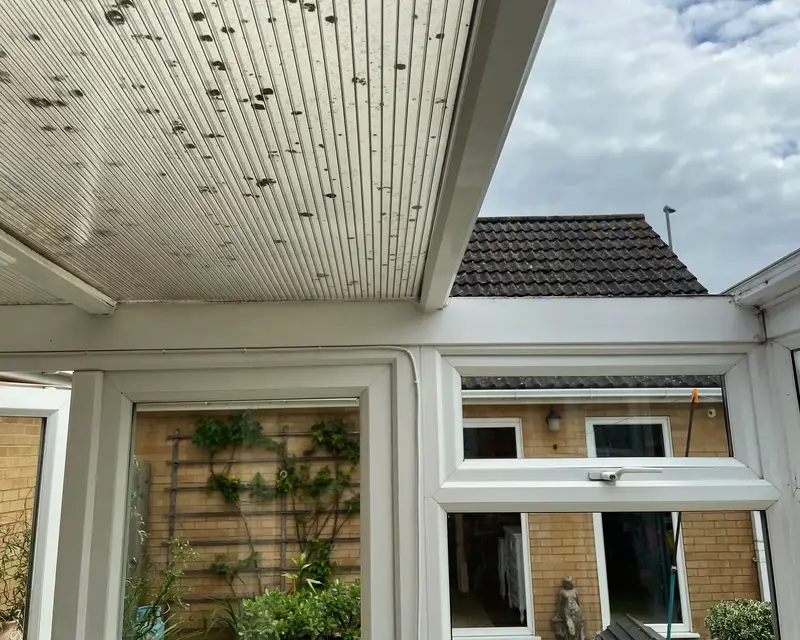
Honest limits
The front triangle stays glass, and on a south or west facing gable it will keep warming the room on summer afternoons. A blind on that glass is worth having. The room also keeps losing heat through its glass walls in winter, so the heating saving in our model is 15%, real but modest. If the height and the light are why you love the room, the panels keep both. When you are ready, start a quote and we will survey it for free.