How to recognise a lean-to
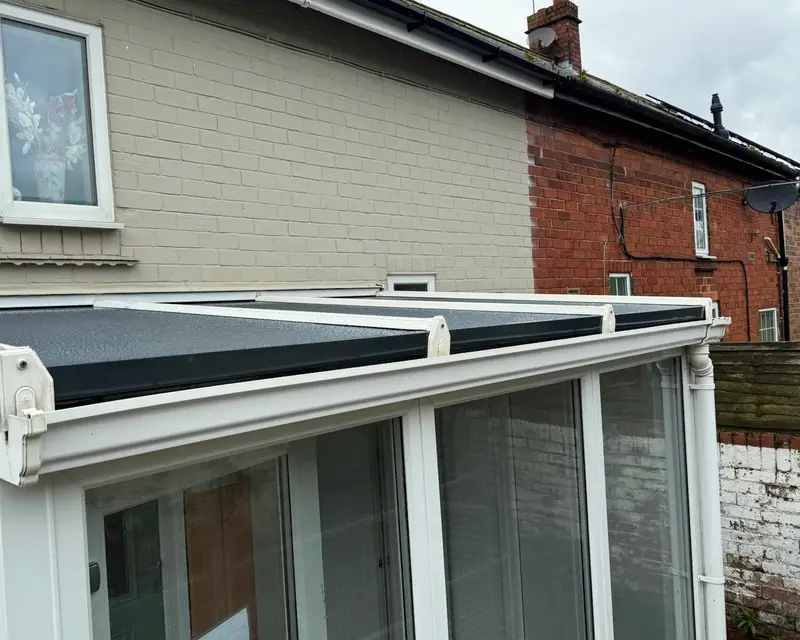
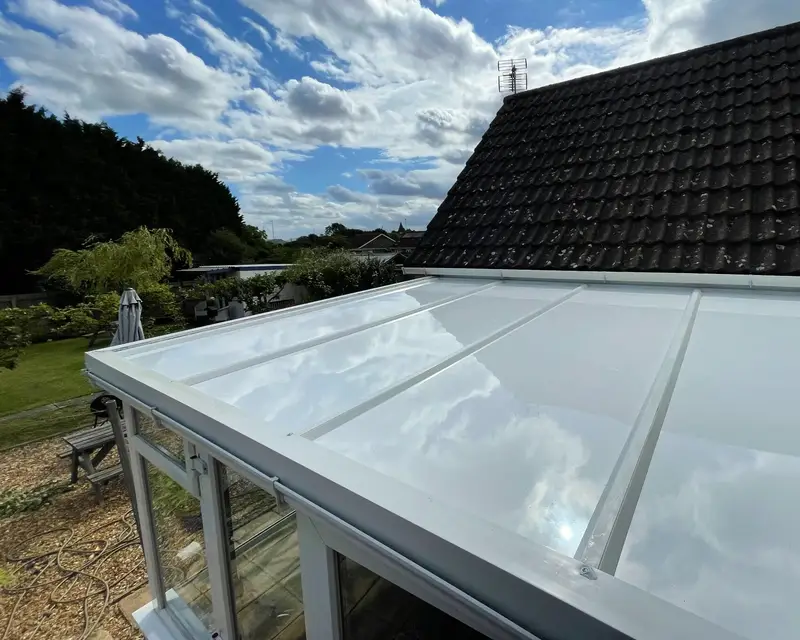
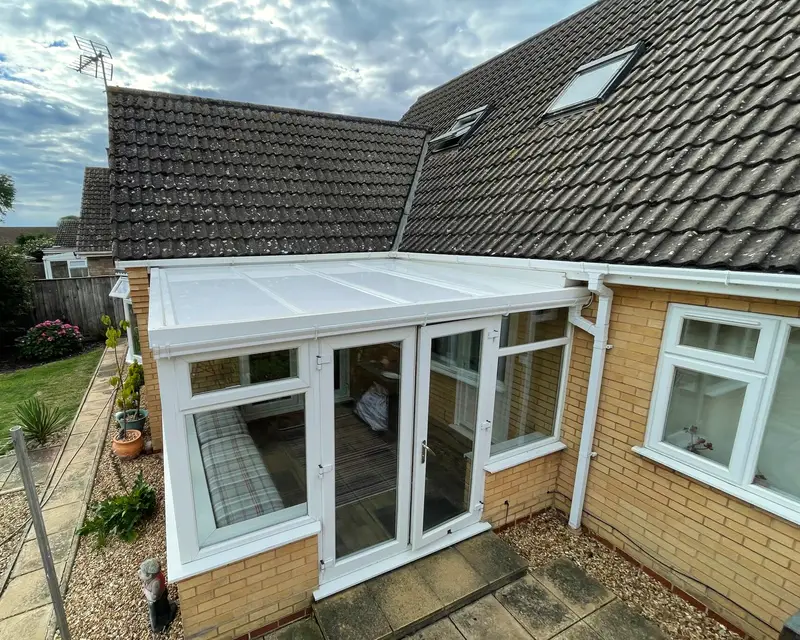
Look at the roof from the far end of the garden. If it is a single flat slope, high where it meets the house and low at the front, with no ridge and no corners, it is a lean-to. The front is straight. The two ends are usually glazed, with a wedge of glass or panel at the top of each side where the slope meets the wall.
Lean-tos are common on terraces, semis and bungalows because they fit along a back wall without stepping out far into the garden. They are sometimes called Mediterranean or sun rooms, and they are often wider than they are deep.
How the panel roof is built for one slope
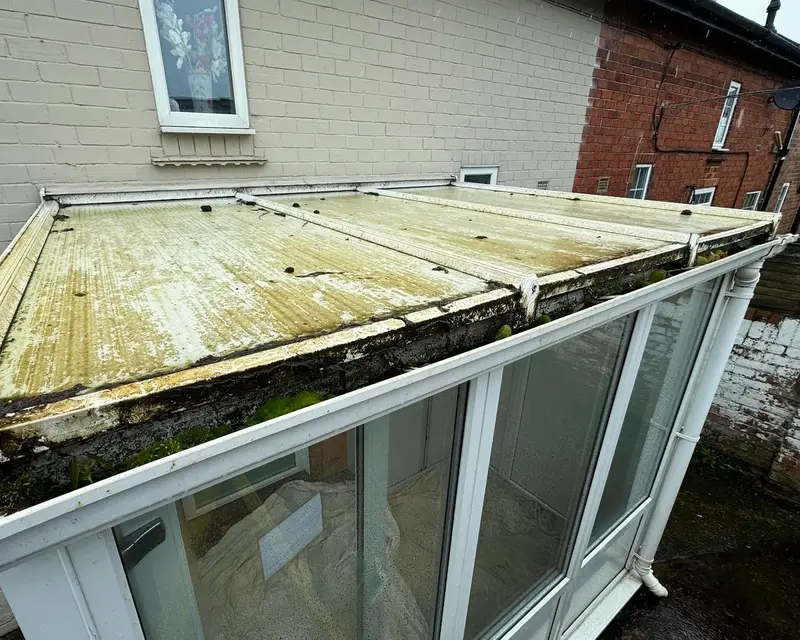
The old sheets and their caps come off, and the bars underneath are checked for straightness and strength. Then the panels go on, each one a single length from the wall to the gutter, joined side by side along the bars.
From the wall to the gutter
- The wall plateA rail fixed to the house wall carries the top end of every panel. This is where the roof hangs from.
- The wall flashingA strip that seals the joint between roof and brickwork, cut into the mortar line and sealed, so rain running down the wall goes over the roof, not behind it.
- The panelsOne piece each, wall to gutter, 75 mm thick, sealed along every joint before the caps go on.
- The front gutterRenewed or refitted along the low edge, falling to a downpipe at one end.
- The endsThe wedges at each side are finished to match, in panel or trim, so no clear plastic is left in the roof.
Typical sizes and guide prices
A lean-to has no shape surcharge: the guide prices below are the base for every other shape. Most lean-tos sit in the small or medium band. Very wide ones running across the back of a detached house reach large.
The figures include fitting and taking the old roof away, before extras like a roof light or LED spotlights. The survey is free and the price after it is fixed and written down. See all guide prices and what changes them.
| Floor area | Example | Guide price from | |
|---|---|---|---|
| Small | up to 12 m² | 3 m by 3 m | £3,000 |
| Medium | 12 to 25 m² | 5 m by 3.5 m | £4,000 |
| Large | over 25 m² | 7 m by 4 m | £5,000 |
Why lean-tos overheat
A lean-to roof is nearly flat and faces one way. If that way is south, the midday summer sun arrives almost square on to the whole slope, so every square metre is working at full power. There are no hips or facets turning away from it. And the room sits against the house wall, which soaks up warmth in the day and gives it back in the evening.
The room in our model is the size of a medium lean-to: 14 m² floor (4.0 m by 3.5 m), three glazed sides, south facing. Under polycarbonate it spends 1,320 waking hours a year above 25°C, and under panels 317. July at 3pm averages 33°C under polycarbonate and 25°C under panels. A lean-to facing north has the opposite problem, a chilly room with a cold roof, and the panels help there too: see a conservatory that is too cold. Your own town is on the Comfort Calendar.
Low roofs, bungalows and headroom
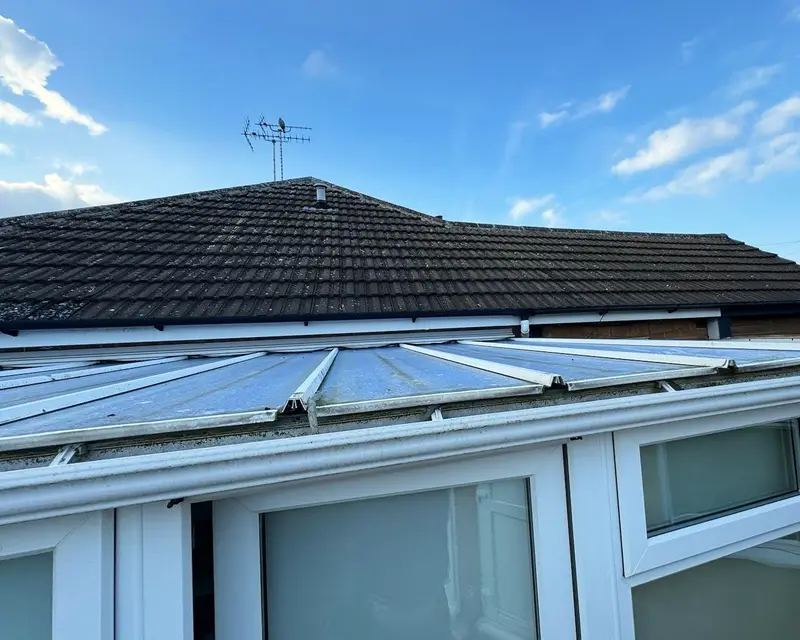
On bungalows the house eaves are low, so lean-tos are built at a shallow pitch to fit underneath. Panel roofs suit low pitches well, and we measure the angle and the height at the wall during the survey to make sure the new roof sits right and the flashing has room.
Inside, the ceiling follows the same slope as before, so headroom does not change in any way you will notice. You can add LED spotlights in the panels, which is handy in a deep lean-to where the back of the room is furthest from the glass.
Honest limits
The glass walls stay, so the room still warms in strong sun and still loses heat through the glass in winter. It becomes lit from the front and sides, not from above, which in a deep lean-to can leave the back wall dim; a roof light near the wall fixes that. If you want to see finished examples, our photos page has several lean-tos, and when you are ready, start a quote.