What an Edwardian conservatory looks like
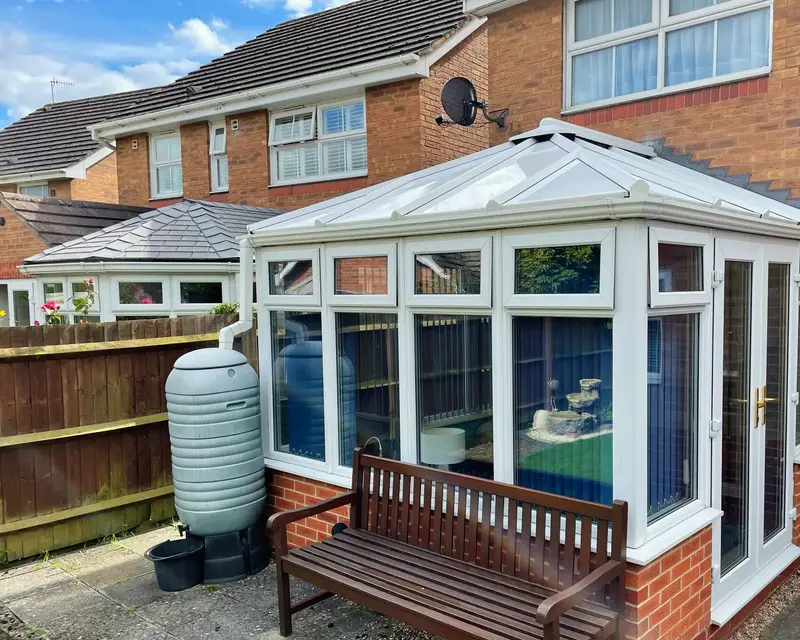
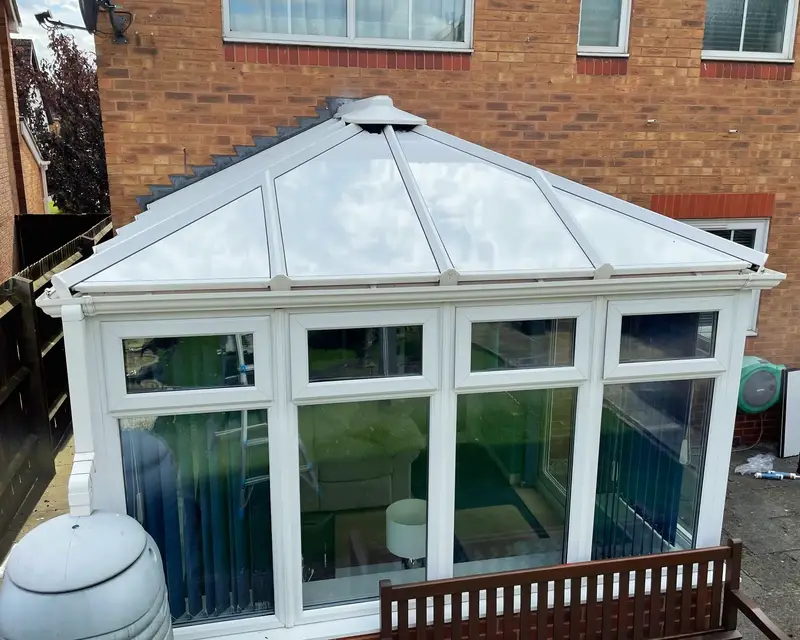
The floor is square or a straightforward rectangle, with a flat front and square corners. The roof rises from all three outer sides to a ridge, which starts at the house wall and heads out towards the garden. At the two front corners, sloping bars called hips run from the ridge down to the corner posts, splitting the roof into a front face and two side faces.
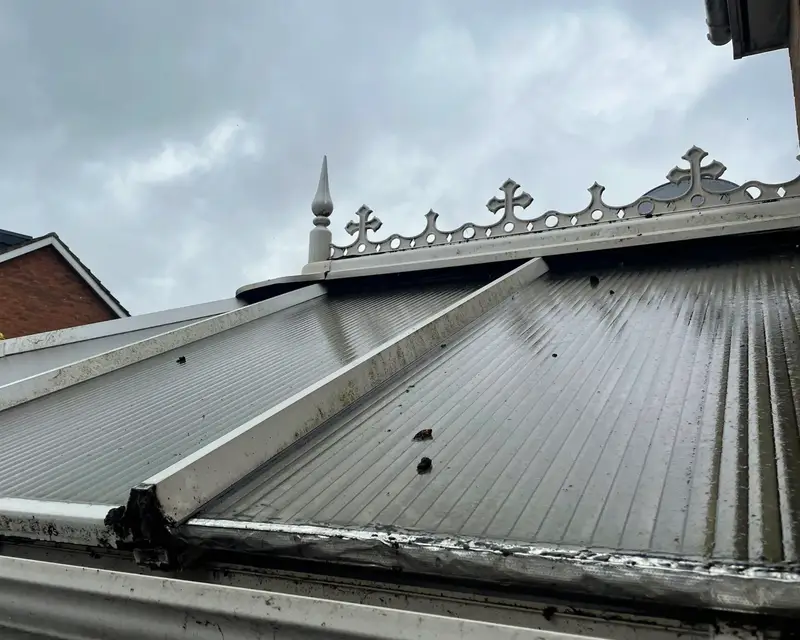
From the garden it looks like a small hipped house roof sitting on glass walls. Older ones sometimes carry a decorative strip along the ridge with a finial at the end. If your front has angled facets instead of a flat face, you have a Victorian, covered on our Victorian roof page.
How the panel roof is built on a ridge and hips
The old sheets come off and the bars are checked, especially where the hips meet the ridge, because that point carries the most load. Then the roof is built up face by face.
Building an Edwardian panel roof
- Ridge and wall flashingThe ridge beam is checked and capped, and a flashing is sealed into the house wall along the back of the roof.
- Side facesLong rectangular panels run from ridge to gutter down each side, with the last ones cut on an angle to meet the hip.
- Front faceA shorter run of panels, cut to a wedge where they meet each hip.
- Hip capsA cap covers each hip bar and the angled panel edges, sealed underneath so water runs past it.
- Gutter on three sidesThe gutter wraps around the front and both sides to a downpipe at the back.
Typical sizes and guide prices
Most Edwardians fall in the medium band, around 4 m by 3.5 m. Small ones fit a narrow terrace garden; large ones usually belong to detached houses with a wide back wall.
Prices are fitted and include taking the old roof away, before extras like roof lights or LED spotlights. You get a written, fixed figure once the free survey is done. The full price breakdown is on our guide prices page.
| Floor area | Example | Guide price from | |
|---|---|---|---|
| Small | up to 12 m² | 3.5 m by 3 m | £3,150 |
| Medium | 12 to 25 m² | 4 m by 3.5 m | £4,200 |
| Large | over 25 m² | 6 m by 4.5 m | £5,250 |
Why a square room under clear roofing gets so hot
The hips are the giveaway. An Edwardian roof faces three ways at once: forward, left and right. Point the front at the south and the front face takes the midday sun, the east face takes the morning and the west face the afternoon. A lean-to rests in the shade for part of the day; an Edwardian under polycarbonate barely gets a break from breakfast to teatime.
The square plan adds to it. A deep room has a big middle, far from the doors, where hot air pools with nowhere to go. Our model room has the footprint of a medium Edwardian, 14 m² floor (4.0 m by 3.5 m), three glazed sides, south facing, and the hottest hour of its year averages 47°C under polycarbonate, 50°C under glass and 34°C under panels. Check how your town compares in the overheating league table.
- 47°C
- hottest hour, polycarbonate
- 50°C
- hottest hour, glass
- 34°C
- hottest hour, panel roof
- 76%
- fewer hours above 25°C
Inside the finished room
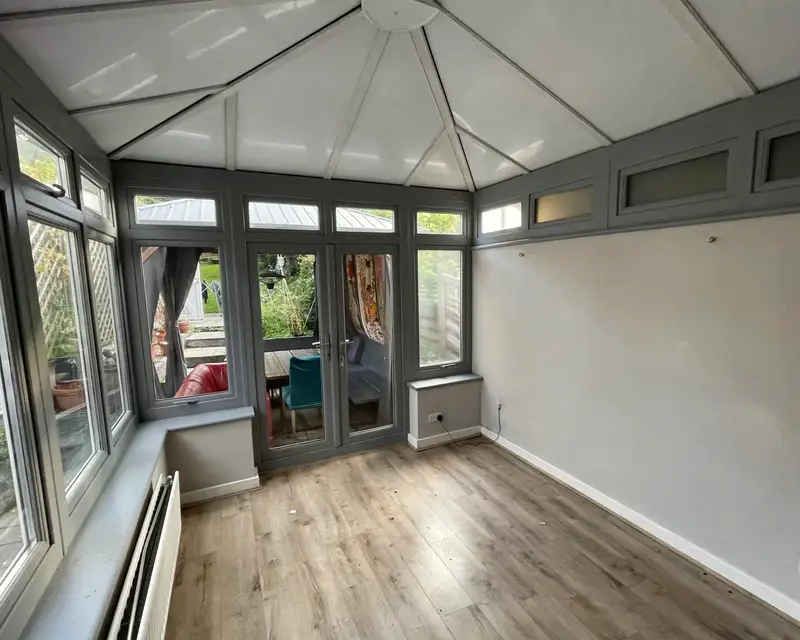
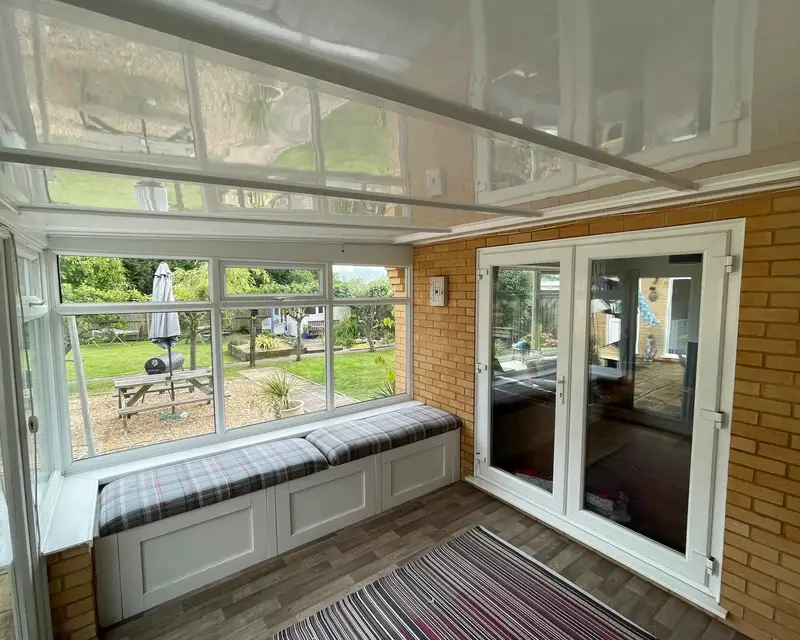
The ceiling follows the roof: a smooth white surface rising from the walls to the ridge, with the hip lines showing as clean folds. Because the room is square, it takes a full sofa, a rug and a table without anything backing onto glass, and many people turn it into a second lounge or a dining room. The ridge is a natural line for LED spotlights.
Outside, you can choose white, light grey, anthracite grey or another finish to sit with the house; the options are on the colours and finishes page.
Honest limits
The walls are still glass on three sides, so on a bright afternoon the room warms, and in winter the glass keeps losing heat; our model puts the winter heating saving at 15%, not more. The middle of a deep Edwardian can feel dim once the roof is solid, and a roof light either side of the ridge is the usual answer. For your own numbers, try the Comfort Calendar, then start a quote.