How to spot a Victorian
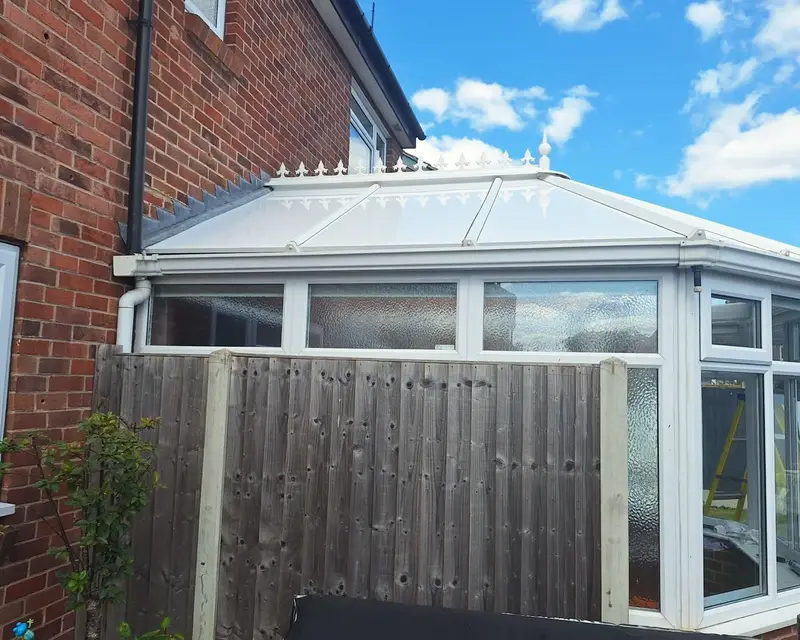
Look at the front. A Victorian has a rounded bay made of flat glass facets, usually three or five, rather than one straight face. The back half of the room is often rectangular, so the plan looks like a square with one end bent into a curve.
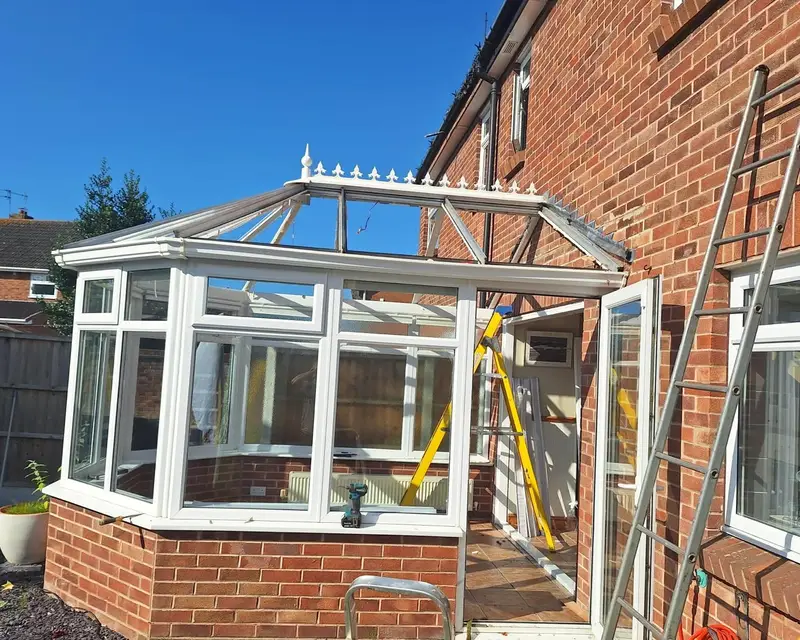
The roof follows the floor. A ridge leaves the house wall, heads for the garden and stops at a hub above the bay. From the hub, bars fan out to each corner of the bay like the spokes of half an umbrella. Plenty of them still wear their original frilly cresting, with a spiky finial crowning the hub. If the front is flat with square corners, it is an Edwardian instead; see the Edwardian roof page.
The hub, the ridge and the wedges
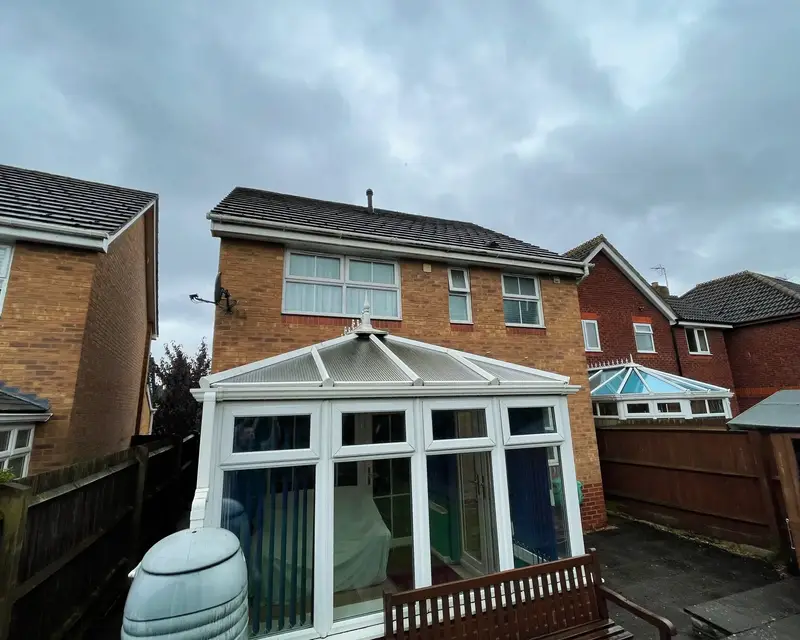
The hub is the round fitting where the bay bars meet. It carries a lot of the roof, so it is the first thing checked once the old sheets are off. The ridge joins the hub to the house wall and is checked along its length.
Each bay face is a wedge, wide at the gutter and narrow at the hub, so its panel is cut to that exact wedge on the day. The back slopes either side of the ridge are ordinary rectangles. Every joint is sealed before its cap goes on, and a new flashing is sealed into the house wall.
A Victorian panel roof, in order
- Open the roofOld sheets and caps off, the frame open to the sky for a few hours.
- Check the hub and ridgeThe two parts that carry the bay are checked for movement and corrosion.
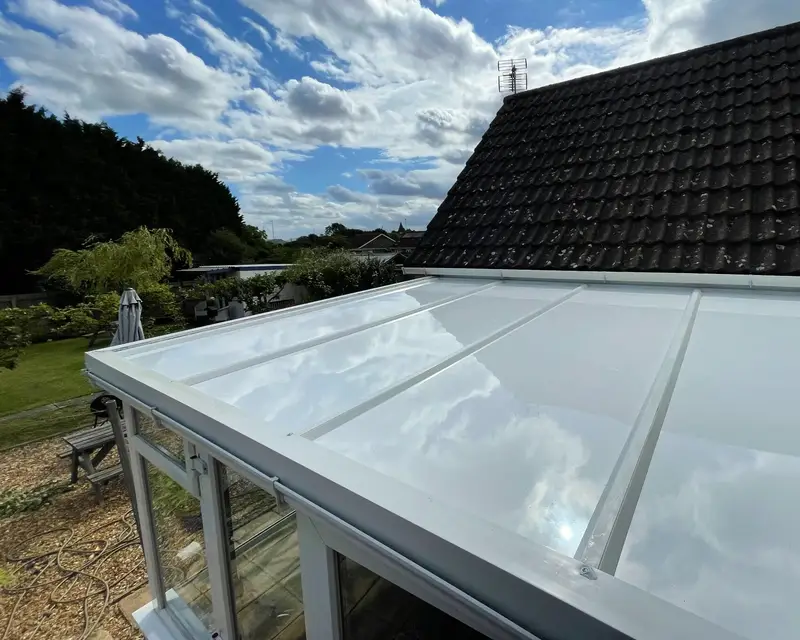
- Back slopes firstStraight panels from ridge to gutter, sealed along the bars.
- Bay wedgesEach facet gets its own angled panel, fitted from the gutter up to the hub.
- Cap and finishNew hub cap, ridge cap, trims and gutters, with the cresting refitted if it is sound.
Typical sizes and guide prices
Victorians are most often medium sized, around 3.5 m to 4 m across. The five facet versions tend to be larger and cost a little more within their band because of the extra wedges.
All figures include fitting and taking away the old roof, before extras such as a roof light or LED spotlights. You get a fixed, written price after a free survey; see how the guide prices are worked out.
| Floor area | Example | Guide price from | |
|---|---|---|---|
| Small | up to 12 m² | 3 m wide, three facets | £3,300 |
| Medium | 12 to 25 m² | 4 m wide, three or five facets | £4,400 |
| Large | over 25 m² | 5 m wide, five facets | £5,500 |
Why the bay is a sun trap
A flat front faces one direction. A bay faces several. On a south facing Victorian, the left facets catch the morning sun, the middle ones take midday and the right ones pick up the late afternoon, and the roof wedges above them do the same from a higher angle. There is almost no hour of a sunny day when part of the roof is not square on to the sun.
The bay is also where the chairs go, right under the hub, which is where hot air collects. That makes the numbers below feel even worse than they read. In our model the typical room passes 30°C for 556 waking hours a year under polycarbonate and 714 under glass, against 34 under panels. Your own town is in the Comfort Calendar.
The finished ceiling
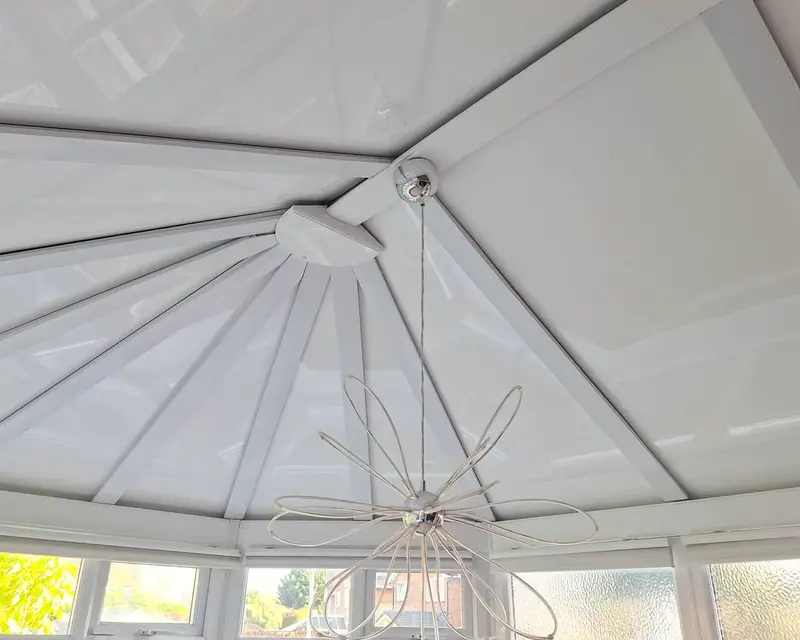
Inside, the bay keeps its shape. The ceiling rises in clean white wedges to the hub, which makes a natural spot for a pendant or a chandelier, and LED spotlights can go along the ridge. Outside, white is most common on Victorians, with light grey and anthracite grey close behind; you can see the range on colours and finishes.
Honest limits
Five glass facets are still five glass facets. They let in low sun, warm the bay on bright afternoons and lose heat in winter, which is why the winter heating saving in our model is 15% and not more. If your Victorian sits on a stone house or carries heavy cresting, we check the wall and the hub carefully at the survey. When you are ready, start your quote.