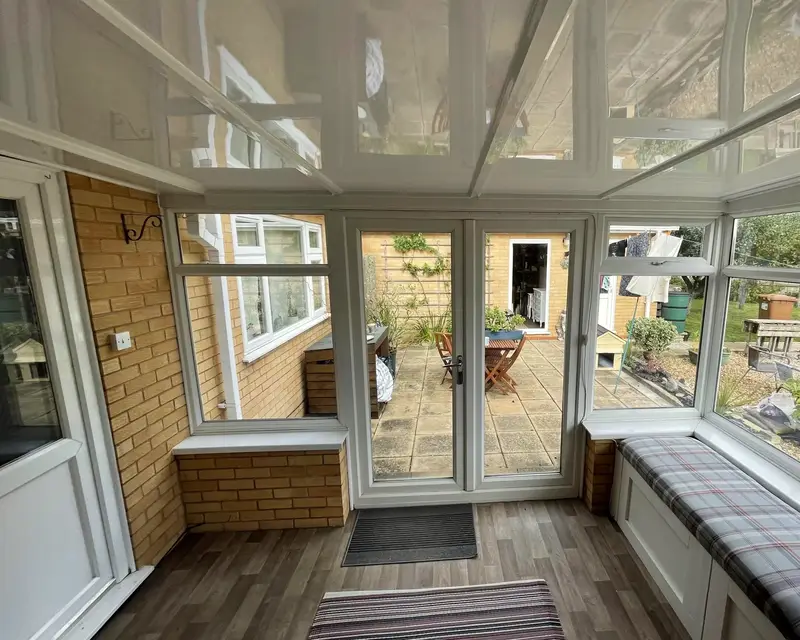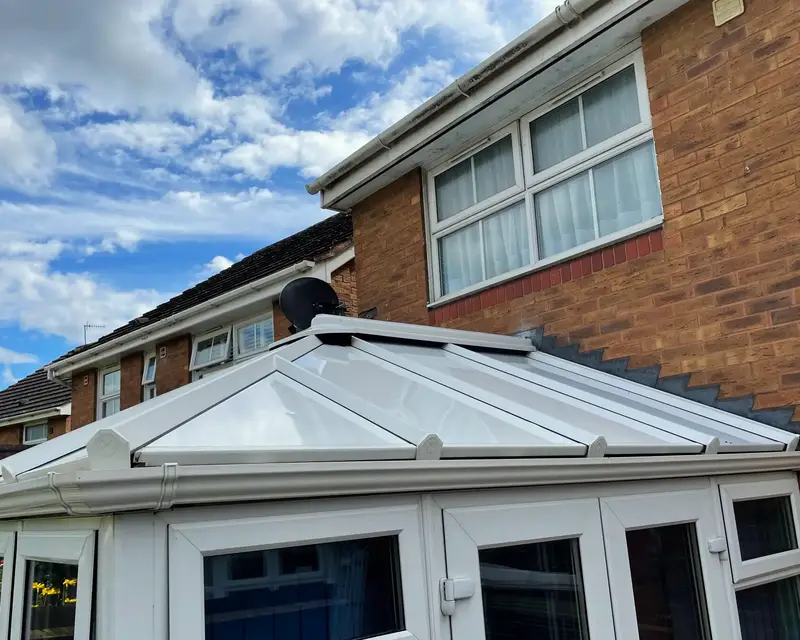
What a P-shape is
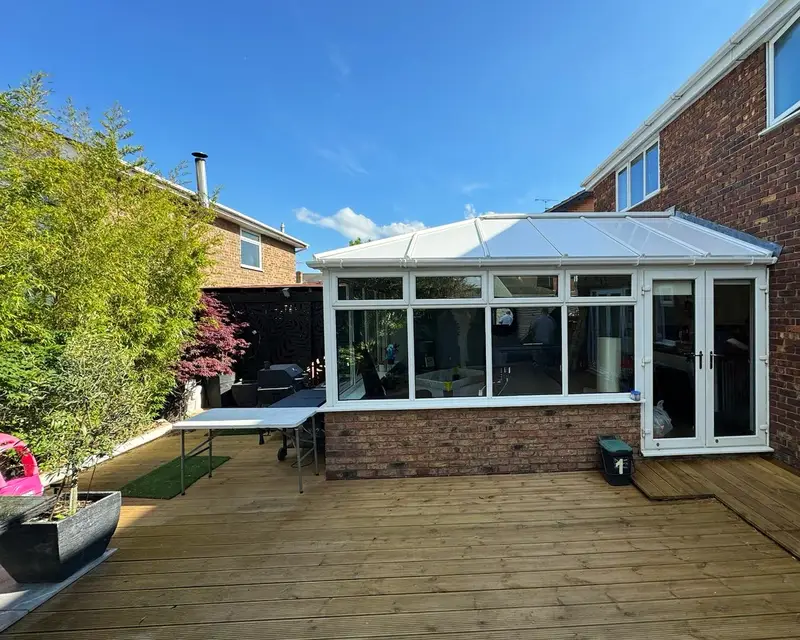
Seen from above, the floor looks like the letter P. A long, narrow strip hugs the rear wall, usually under a lean-to roof. At one end, a wider section steps out into the garden with its own ridge and, most often, a Victorian bay at the front, though some have a flat Edwardian face.
That gives you two rooms in one: a narrow run that often links a kitchen door to a patio door, and a bigger space at the end for a sofa or dining table. If your conservatory has only the bay part, see the Victorian roof page; if it is only the long run, see lean-to roofs.
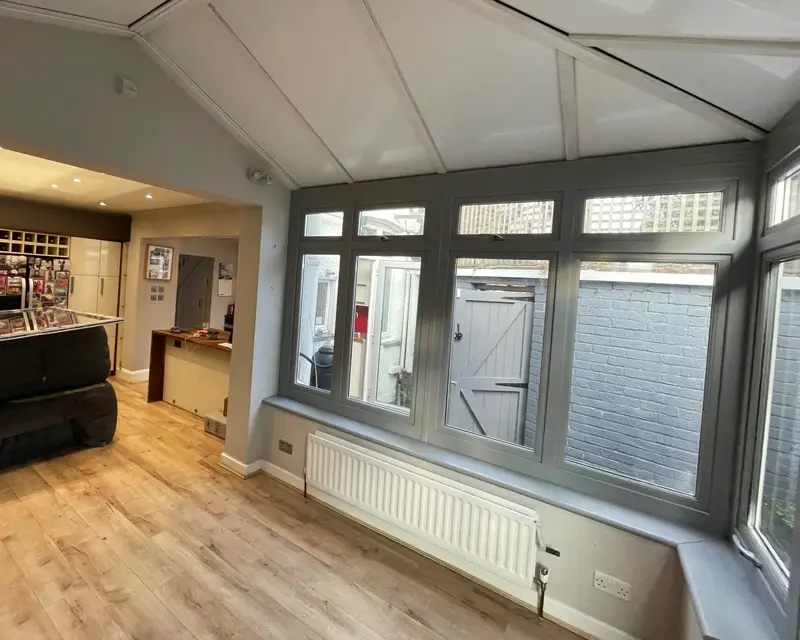
Valleys, hubs and box gutters in plain words
Three details make a P-shape harder than its two halves on their own.
- The valley. Where the lean-to slope meets the side of the bay roof, the two slopes form an inside corner. Rain from both runs into it, so it carries far more water than any other joint. A valley gets its own lined channel, sealed on both sides.
- The hub. On a Victorian end, the bay bars meet at a round hub at the front of the ridge. Each wedge of the bay gets its own panel, cut to fit.
- The box gutter. Some P-shapes, especially ones tucked between two walls or under low windows, have a box gutter: a flat bottomed, lined channel running along the house instead of a normal flashing. Water sits in it longer than in a sloping gutter, so it has to be sound. We check it at the survey and renew it where it needs it.
On an ageing P-shape, the valley and the box gutter are the usual suspects when water gets in. If yours drips in the rain, how to tell a leak from condensation is worth reading first.
The order of work on a P-shape
- Strip both roofsOld sheets off the lean-to run and the bay, the frame checked along its full length.
- Valley and box gutterThe inside corner is lined and sealed first, and any box gutter is checked or renewed.
- Lean-to runOne straight panel per gap between bars, wall plate to front gutter.
- Bay sectionBack slopes, then the bay wedges up to the hub, each sealed before its cap goes on.
- Join and finishThe two roofs are tied in at the valley, then ridge, hub and gutter trims go on.
Typical sizes and guide prices
Because they combine two sections, P-shapes are rarely small. The guide example for our large band is a 6 m wide P-shape, and many are bigger. Prices are fitted, include taking the old roofs away, and come before extras like roof lights or LED spotlights. The fixed written price comes after a free survey; read how our guide prices work.
| Floor area | Example | Guide price from | |
|---|---|---|---|
| Small | up to 12 m² | Rare, a compact run with a small bay | £3,550 |
| Medium | 12 to 25 m² | 5 m run with a 3 m bay | £4,700 |
| Large | over 25 m² | 6 m wide or more | £5,900 |
The biggest roof is the biggest heater
Solar gain grows with the area of clear roof, and a P-shape has the most. The lean-to run faces one way and soaks up the midday sun; the bay faces several ways and picks up the morning and evening. Between them there is almost always a large part of the roof in full sun.
Our model works on a single 14 m² room, so a big P-shape will run hotter than the figures here, not cooler. Even for that smaller room, polycarbonate gives 1,320 waking hours a year above 25°C and glass 1,467, against 317 under panels. The warmest town in our data, Hounslow, reaches 1,501 under polycarbonate; see where yours sits in the overheating league table.
- 1,320
- hours above 25°C, polycarbonate
- 317
- hours above 25°C, panel roof
- 1,003
- more usable waking hours a year
Living with the finished room
With a panel roof the long run becomes a proper corridor or dining strip, and the bay end becomes a sitting room with a hub that suits a pendant light. LED spotlights along the lean-to section keep the run lit in the evening, and a roof light in the long run brings daylight to the middle of the room, where it is darkest. The two sections can take one finish or two; most people keep them the same.
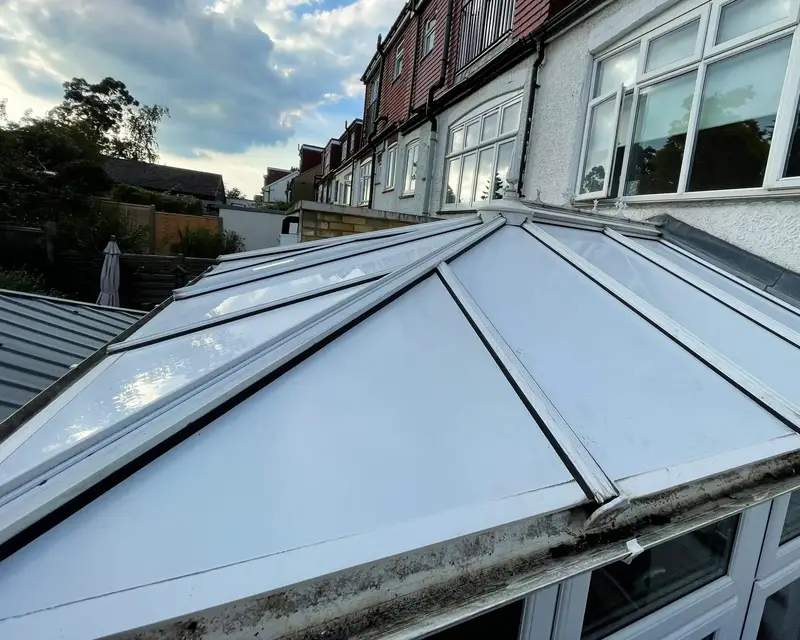
Honest limits
A P-shape has a lot of glass wall as well as a lot of roof, so it still warms in strong sun and still loses heat in winter; the heating saving in our model is 15%. Most P-shapes run into a second day of fitting, because there are two roofs and a valley to join. If that sounds like your room, start a quote.