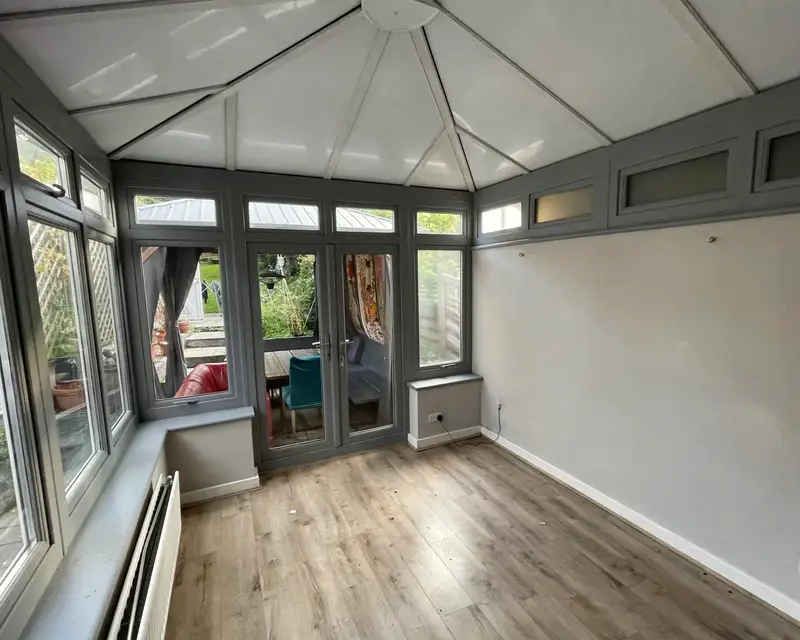
What a tiled conversion involves
A tiled conservatory roof is built much like the roof of a house extension. Timber or lightweight rafters go up, then insulation, membranes and battens, then a covering of lightweight tiles, and usually a plastered ceiling inside. All of that weighs far more than the glass or polycarbonate the frame was designed for.
That is why many installers add a ring beam, a strong frame that runs around the top of the walls to spread the load, and some rooms need extra frame work at the corners. The fitting stretches over more days, with plasterers and sometimes electricians following the roofers. The finished room looks and feels very close to an extension.
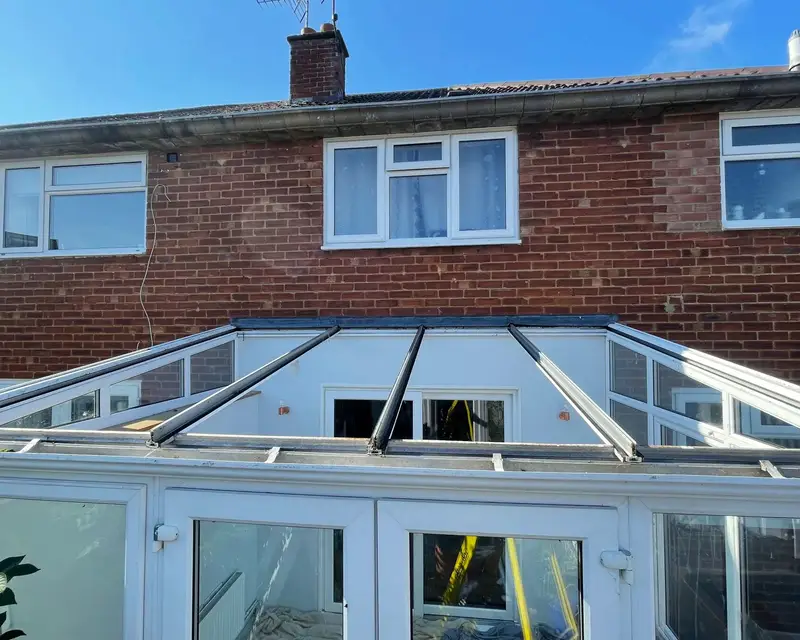
The price gap, size by size
These are published 2026 fitted ranges for tiled conversions, set beside our own guide prices for panel roofs. Both move with shape, access and extras, and both are firmed up at survey. The panel figures come from our full price table for panel roofs.
| Room | Tiled roof (published 2026 ranges) | Panel roof (our guide, from) |
|---|---|---|
| Lean-to, 3 m by 3 m | £6,000 to £9,000 | £3,000 |
| 4 m by 4 m | £9,500 to £15,000 | £4,000 |
| Large P-shape | £12,000 to £20,000 plus | £5,900 |
Warmth: the tiled roof wins, by a smaller margin than you expect
On paper the tiled roof loses less than half as much heat through the ceiling as panels. In watts, for a 15 m² roof with 19°C inside and 0°C out, that is about 50 watts escaping through a tiled roof and about 125 watts through panels. Both are small next to the 700 watts or so a tired polycarbonate roof leaks on the same morning.
Why so close in practice? Because the walls are still glass either way, and glass walls lose heat whatever sits above them. In our model the panel roof room needs a 1.1 kW heater on a freezing morning; a tiled roof might bring that down by roughly another tenth of a kilowatt. The notes on how we model each roof show the sums.
- 0.15 to 0.18
- typical tiled roof U-value
- 0.43
- panel roof U-value
- 1.1 kW
- heater for 19°C at 0°C under panels
Summer: two solid roofs behave alike
Most of the July heat in a glazed room arrives as sunshine through the roof. Any solid roof stops that, so a tiled roof and a panel roof both cut out the main cause. Our model gives the panel roof 317 too-warm waking hours a year, down from 1,320 under polycarbonate. We have not modelled tiled roofs, but the extra insulation would shave a little off that figure rather than change it.
What remains in either case is sun through the glass walls. Blinds on the south side, or opening the doors, deal with the rest.
Every factor in one table
Weight and fitting time are the two rows not in the table. A tiled roof often means a ring beam and a longer build; panels are fitted on the existing frame once it has been checked, as described on what happens on the fitting day.
| Tiled roof | Insulated panel roof | |
|---|---|---|
| Cost | About £6,000 to £20,000 plus | From £3,000, about half |
| Winter warmth | U about 0.15 to 0.18, the warmest option | U about 0.43 |
| Summer heat | Sun stopped at the roof | Sun stopped at the roof |
| Daylight | Walls only, unless roof windows are added | Walls only, unless roof lights are added |
| Rain noise | Very quiet | Quiet, a soft patter in heavy rain |
| Lifespan | Decades, tiles often outlast the frame | Decades for aluminium skins, 10 year guarantee |
| Upkeep | Moss, the odd slipped tile, gutters | Rinse now and then, gutters |
Which one to choose
If money is no object and you want the room to behave like an extension, the tiled roof is the warmer, quieter answer, and we would not talk you out of it. If you want most of the comfort for about half the outlay, with the frame you have, panels are the sensible middle. For a firm figure on panels in your own room, ask us for a survey.
Pick a tiled roof if
- Budget stretches to twice the panel price
- Only the best U-value will do
- A plastered ceiling and house-style look matter
- A longer build and frame work are fine
Pick insulated panels if
- You want the summer heat gone for less
- The frame is sound and you want to reuse it
- A shorter job with less mess suits you
- You like a lower, slimmer roof line